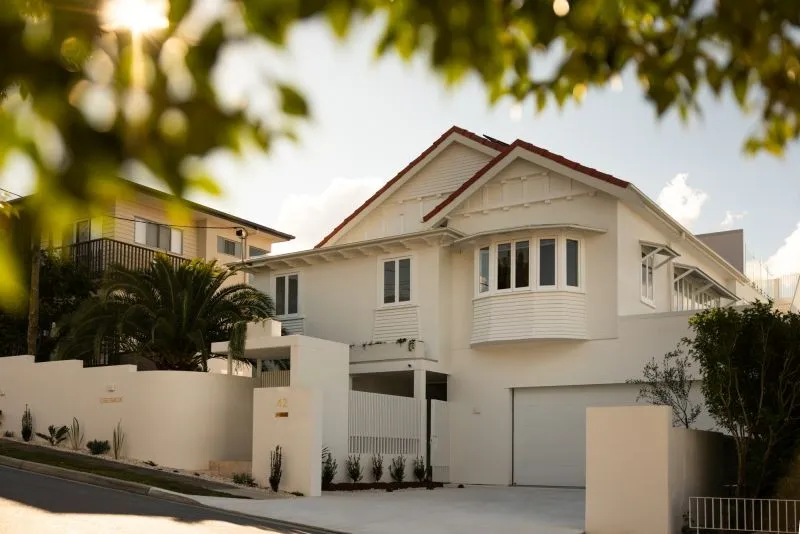
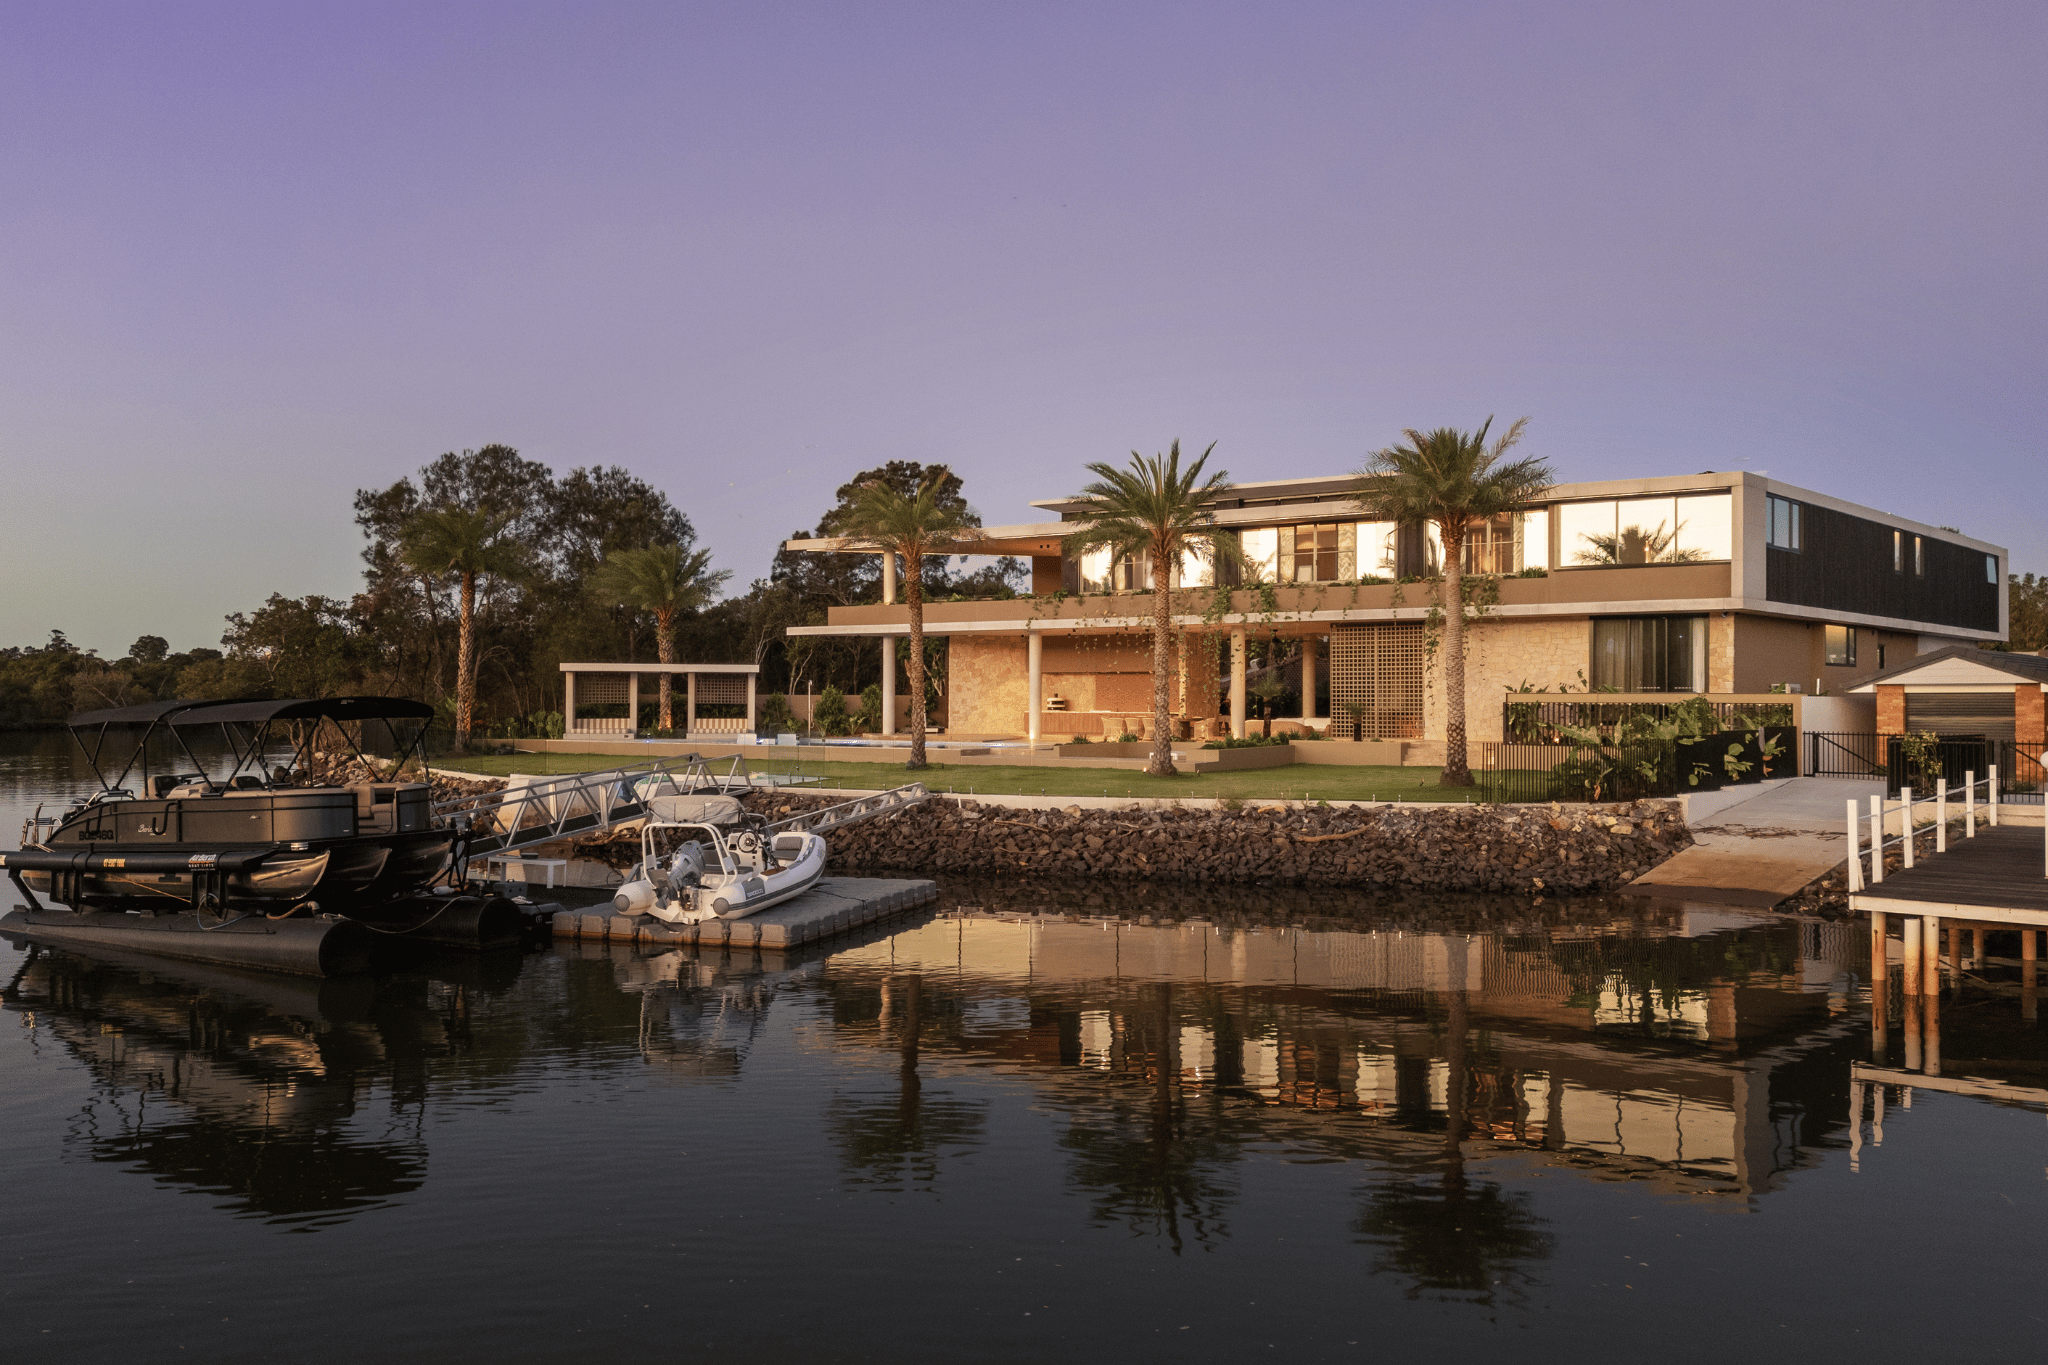

STA Consulting Engineers partnered with Prized Constructions to deliver the structural engineering for the transformation of this award-winning character home in Clayfield.
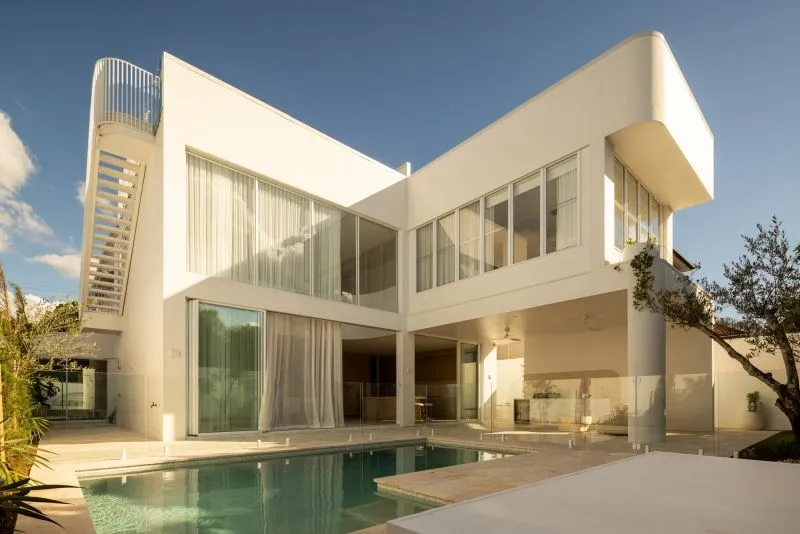
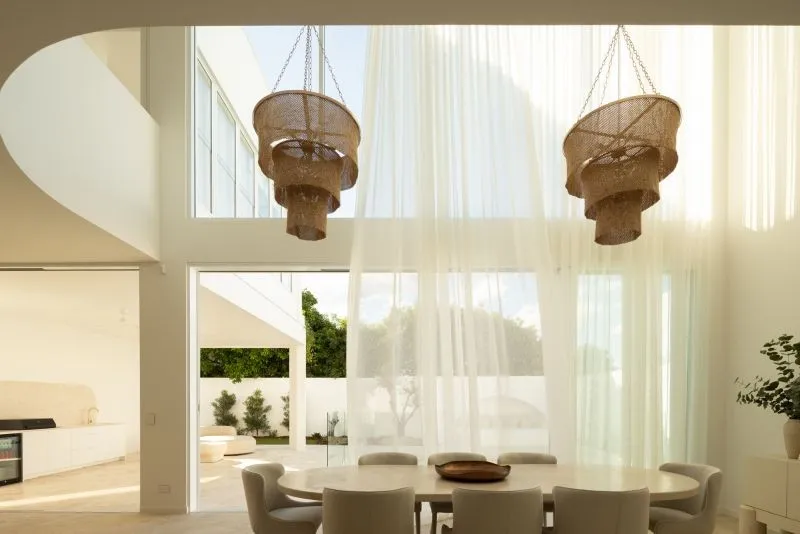
The project involved raising the existing residence, constructing a new ground floor, reconfiguring the upper level, and delivering a contemporary rear extension featuring expansive open-plan living, a dramatic two-storey void and a rooftop entertaining deck.
Balancing heritage preservation with modern architectural design required innovative structural solutions that enabled large open spaces while maintaining the integrity of the original home. The exceptional outcome was recognised with the 2025 HIA Brisbane Renovation/Addition Project Over $2 Million award.
The original house was raised onto new steel columns, while existing timber bearers and roof framing were strengthened to support a more open, contemporary floor plan without compromising the home’s original character.
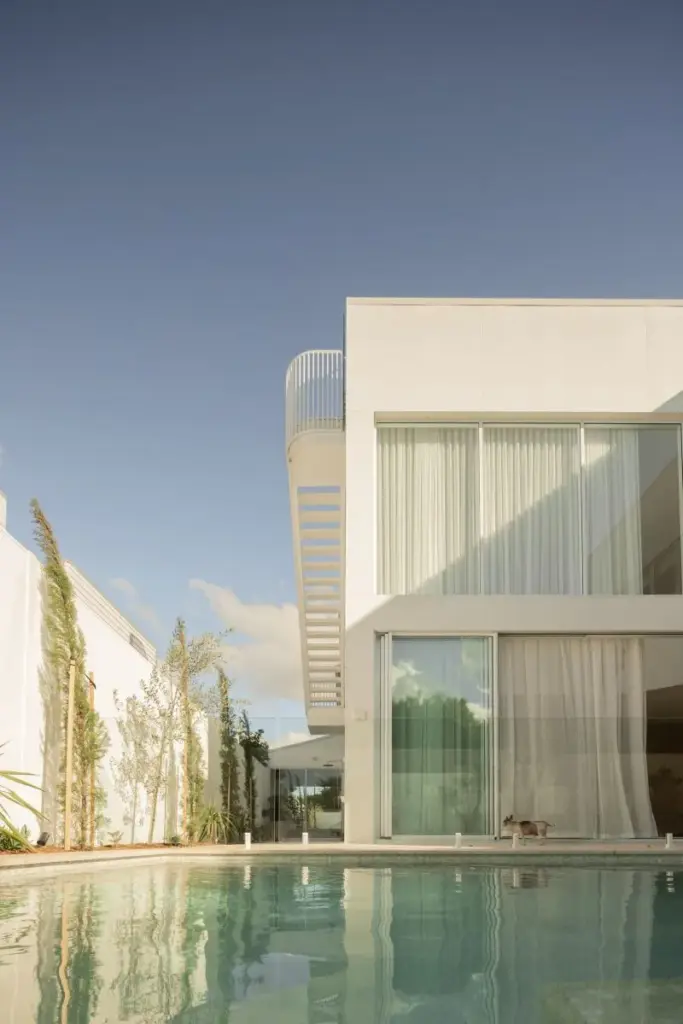
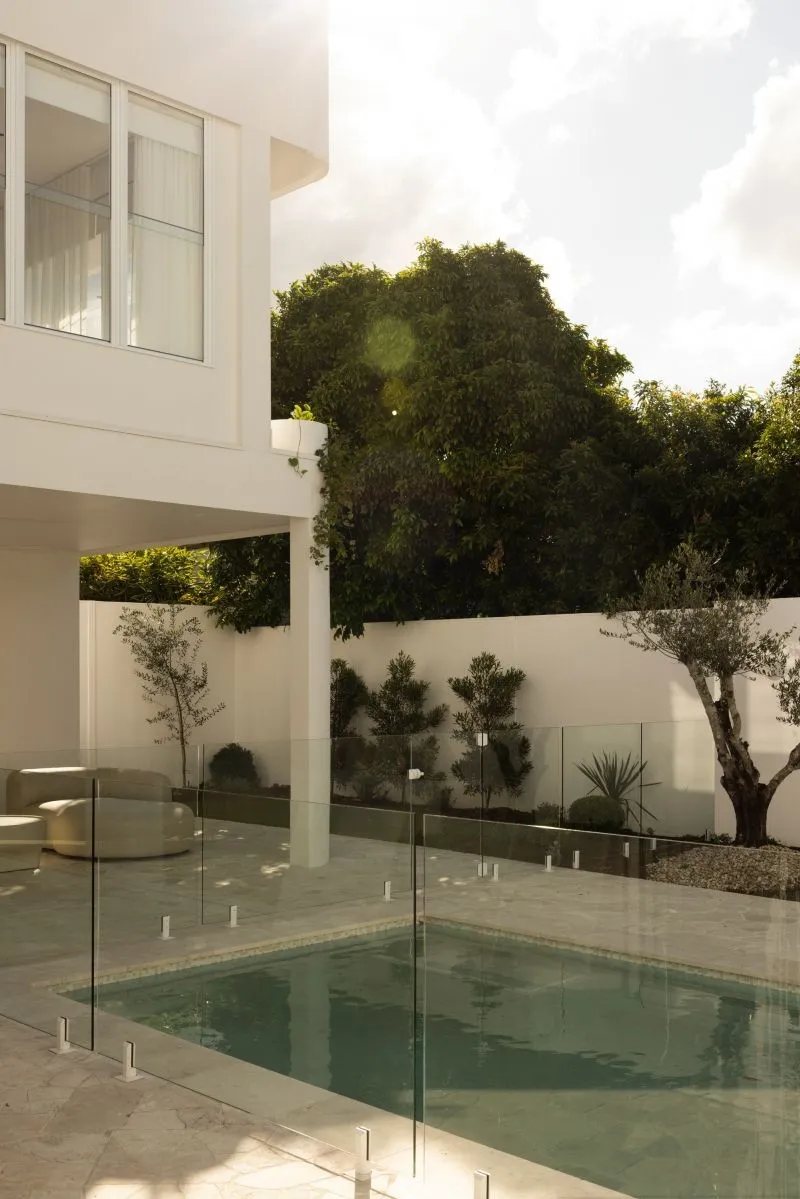
Creating an uninterrupted entertaining area beneath the main bedroom eliminated the opportunity for conventional cross-bracing. STA engineered an enlarged reinforced blockwork wall to provide the lateral stability required while maintaining the architect’s open design.
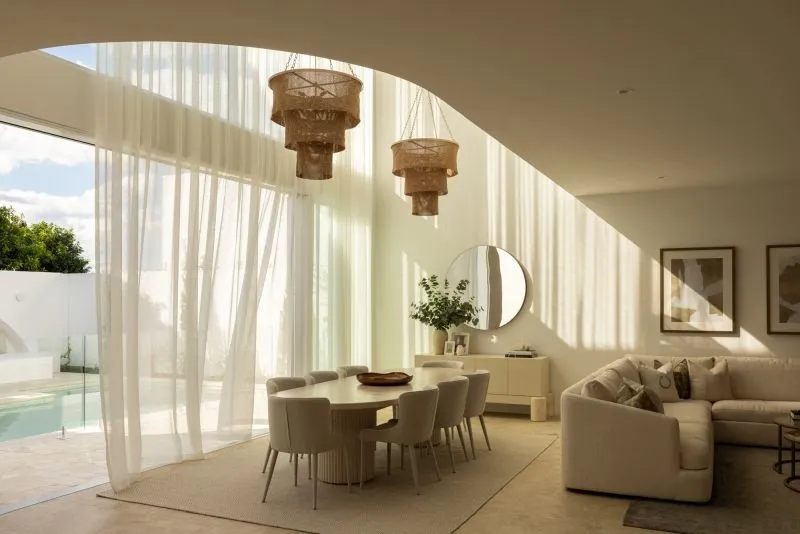
The rear extension features a two-storey void with a six-metre-wide opening and full-height glazing. STA designed a rigid two-storey portal frame that provides structural stability, supports the glazing system and minimises movement during wind events.
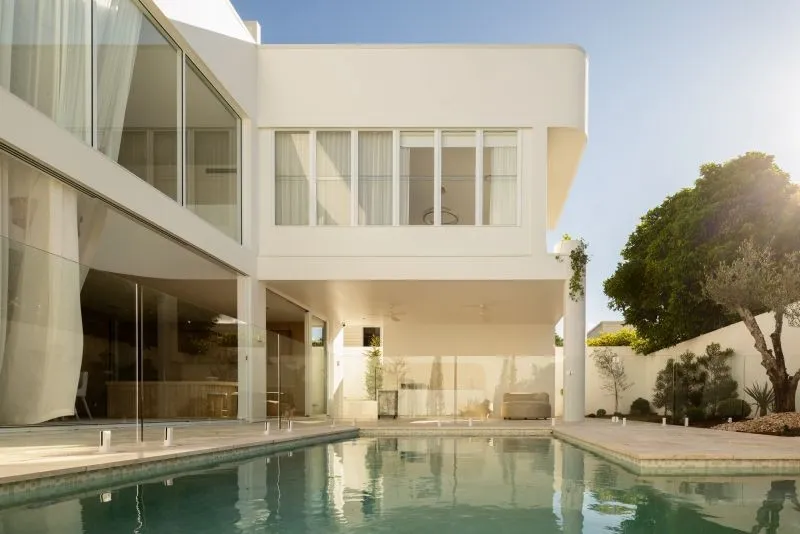
The rooftop entertaining deck was engineered to support heavy tiled finishes, waterproofing systems and drainage requirements. A concealed cantilevered steel system was also developed to support the floating staircase, preserving the open space below while achieving a striking architectural feature.
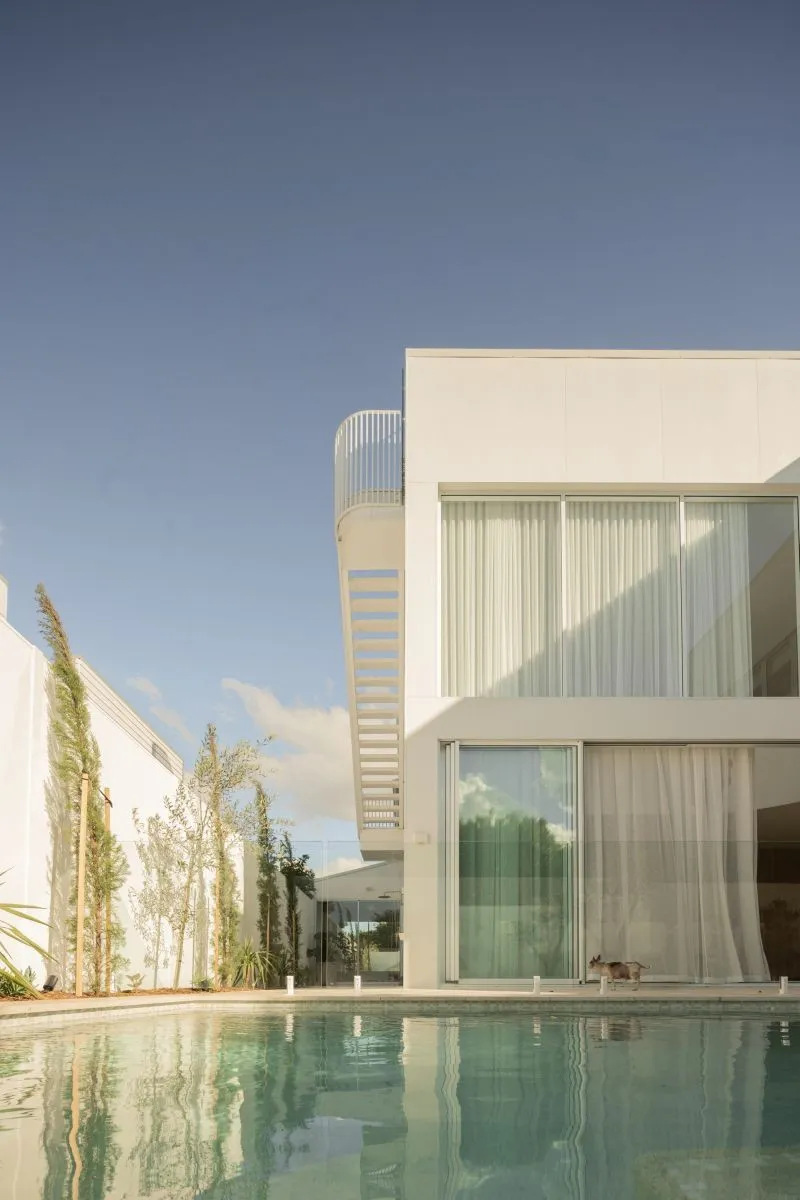
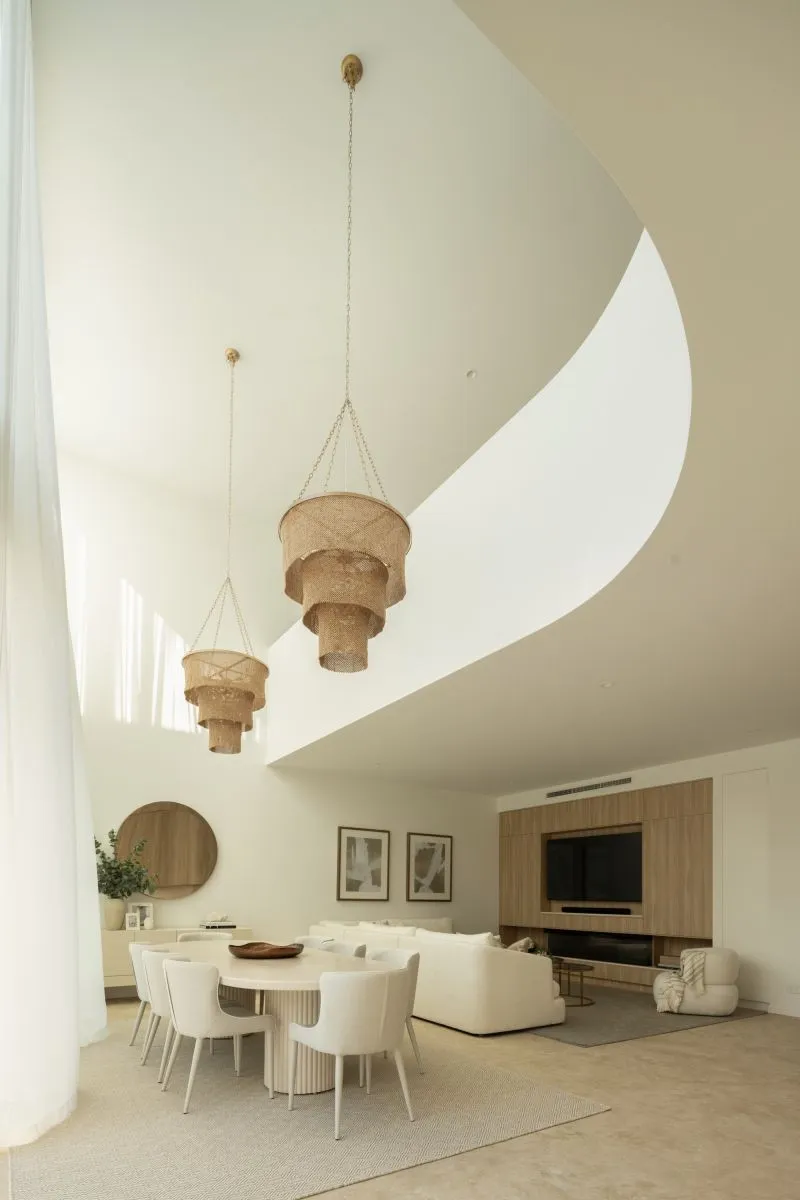
This project demonstrates how innovative structural engineering can unlock the potential of Queensland’s character homes. Working collaboratively with Prized Constructions, STA Consulting Engineers delivered practical engineering solutions that supported ambitious architectural design while preserving the home’s heritage appeal. The result is a modern family residence recognised with the 2025 HIA Brisbane Renovation/Addition Project Over $2 Million award.